
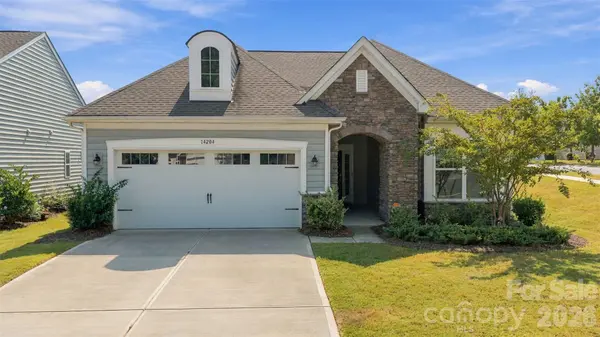


For more information regarding the value of a property, please contact us for a free consultation.
14204 Southbridge Forest DR Charlotte, NC 28273
Want to know what your home might be worth? Contact us for a FREE valuation!

Our team is ready to help you sell your home for the highest possible price ASAP
Key Details
Sold Price $449,999
Property Type Single Family Home
Sub Type Single Family Residence
Listing Status Sold
Purchase Type For Sale
Square Footage 2,462 sqft
Price per Sqft $182
Subdivision Chateau
MLS Listing ID 4425142
Sold Date 11/04/26
Bedrooms 3
Full Baths 3
HOA Fees $185/mo
HOA Y/N 1
Abv Grd Liv Area 2,462
Year Built 2021
Lot Size 8,712 Sqft
Acres 0.2
Property Sub-Type Single Family Residence
Property Description
The perfect floor plan does exist! This move-in ready 3-bedroom, 3-full-bath home in Steele Creek offers the privacy and flexibility today's buyers are looking for, with all three bedrooms thoughtfully separated from one another. Even better, qualified buyers may be eligible for 100% financing plus up to $10,000 in closing cost assistance with a participating lender. The primary suite is tucked away at the rear of the home and features its own exterior door leading directly to the covered back patio. A second bedroom and full bath are also located on the main level, along with a dedicated office or study that could easily function as a formal dining room. Upstairs, you'll find a spacious loft, third bedroom, and third full bath—perfect for guests, a second living area, or added privacy. Nearly as good as new construction and truly move-in ready, this home is just about a mile from shopping, dining, and everyday conveniences in Steele Creek. The community also features a pool, fitness center, and tennis courts, while the HOA includes lawn care for low-maintenance living. A great opportunity for buyers searching for newer homes in Steele Creek with amenities, convenience, financing incentives, and easy access to everything Charlotte has to offer.
Location
State NC
County Mecklenburg
Zoning N1-A
Rooms
Primary Bedroom Level Main
Main Level Bedrooms 2
Interior
Heating Central, Natural Gas
Cooling Central Air, Electric
Fireplace true
Appliance Dishwasher, Disposal, Dryer, Electric Oven, Electric Range, Microwave, Oven, Refrigerator, Refrigerator with Ice Maker, Washer, Washer/Dryer
Laundry Common Area, Electric Dryer Hookup, In Kitchen, In Unit, Inside, Laundry Room, Main Level, Washer Hookup
Exterior
Garage Spaces 2.0
Street Surface Concrete,Paved
Garage true
Building
Foundation Slab
Sewer Public Sewer
Water City
Level or Stories Two
Structure Type Stone Veneer,Vinyl
New Construction false
Schools
Elementary Schools Unspecified
Middle Schools Unspecified
High Schools Unspecified
Others
Senior Community false
Acceptable Financing Cash, FHA, USDA Loan, VA Loan
Listing Terms Cash, FHA, USDA Loan, VA Loan
Special Listing Condition None
Read Less
© 2026 Listings courtesy of Canopy MLS as distributed by MLS GRID. All Rights Reserved.
Bought with Kelly Rushmann • Redfin Corporation
GET MORE INFORMATION