


For more information regarding the value of a property, please contact us for a free consultation.
2564 Selbourne DR Gastonia, NC 28052
Want to know what your home might be worth? Contact us for a FREE valuation!

Our team is ready to help you sell your home for the highest possible price ASAP
Key Details
Sold Price $301,990
Property Type Townhouse
Sub Type Townhouse
Listing Status Sold
Purchase Type For Sale
Square Footage 1,767 sqft
Price per Sqft $170
Subdivision Westfall
MLS Listing ID 4392615
Sold Date 09/28/26
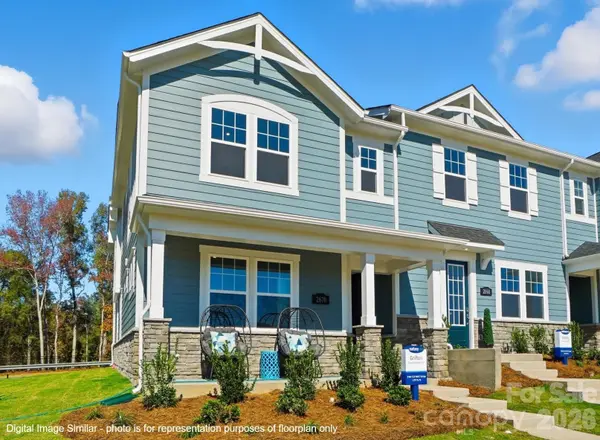
Style Arts and Crafts,Tudor
Bedrooms 3
Full Baths 2
Half Baths 1
Construction Status Under Construction
HOA Fees $200/mo
HOA Y/N 1
Abv Grd Liv Area 1,767
Year Built 2026
Lot Size 2,613 Sqft
Acres 0.06
Property Sub-Type Townhouse
Property Description
The Grifton end-unit townhome features an open, bright floor plan thoughtfully designed to maximize space and functionality while delivering style and comfort that impress. The main level includes two spacious bedrooms and a full bath, providing the perfect retreat for guests and ensuring privacy during their stay. The upper level is the heart of the home and is sure to impress, featuring a seamlessly connected kitchen, dining area, and great room perfect for entertaining. A spacious balcony off the gathering room extends the living space and provides the ideal setting for relaxing or hosting guests. The private primary bedroom offers a peaceful escape, complete with a large walk-in closet, sophisticated tray ceiling, and a beautifully appointed bathroom and the additional end-unit windows fill the room with an abundance of natural light. Just minutes from I 85, Westfall offers the perfect blend of convenience and outdoor living. Enjoy easy access to shops, restaurants, the Gastonia Farmers Market, and the charm of Downtown Gastonia. Nature lovers will feel right at home with Crowders Mountain, Rankin Lake Park, and direct access to the new sprawling 140 acre Linwood Springs Park with endless activities and outdoor fun. Live where adventure and community come together.
Location
State NC
County Gaston
Zoning Residential
Rooms
Primary Bedroom Level Upper
Main Level Bedrooms 2
Interior
Interior Features Attic Stairs Pulldown, Breakfast Bar, Cable Prewire, Entrance Foyer, Kitchen Island, Open Floorplan, Pantry, Storage, Walk-In Closet(s)
Heating Zoned
Cooling Zoned
Flooring Carpet, Tile, Vinyl
Fireplace false
Appliance Dishwasher, Disposal, Electric Range, Electric Water Heater, Exhaust Fan, Microwave, Plumbed For Ice Maker
Laundry Laundry Room
Exterior
Exterior Feature In-Ground Irrigation, Lawn Maintenance
Garage Spaces 2.0
Community Features Cabana, Outdoor Pool, Picnic Area, Playground, Pond, Recreation Area, Sidewalks, Street Lights, Walking Trails
Roof Type Architectural Shingle
Street Surface Concrete,Paved
Porch Balcony
Garage true
Building
Lot Description End Unit
Foundation Slab
Builder Name Mattamy Homes
Sewer Public Sewer
Water City
Architectural Style Arts and Crafts, Tudor
Level or Stories Two
Structure Type Fiber Cement,Stone
New Construction true
Construction Status Under Construction
Schools
Elementary Schools H.H. Beam
Middle Schools Southwest
High Schools Hunter Huss
Others
Pets Allowed Yes
HOA Name Kuester Management
Senior Community false
Restrictions Architectural Review,Subdivision
Acceptable Financing Cash, Conventional, FHA, VA Loan
Listing Terms Cash, Conventional, FHA, VA Loan
Special Listing Condition None
Read Less
© 2026 Listings courtesy of Canopy MLS as distributed by MLS GRID. All Rights Reserved.
Bought with Chanika Patterson • EXP Realty LLC
GET MORE INFORMATION