


7653 Juniper LN Denver, NC 28037

UPDATED:
Key Details
Property Type Single Family Home
Sub Type Single Family Residence
Listing Status Active
Purchase Type For Sale
Square Footage 5,024 sqft
Price per Sqft $255
Subdivision Lakewood
MLS Listing ID 4383486
Style Traditional,Transitional
Bedrooms 5
Full Baths 4
Half Baths 1
Abv Grd Liv Area 3,255
Year Built 2007
Lot Size 0.500 Acres
Acres 0.5
Property Sub-Type Single Family Residence
Property Description
Welcome to 7653 Juniper Lane, a masterfully transformed custom estate spanning 5,024 square feet of pure luxury in Denver's highly coveted Lakewood community. This magnificent home has been meticulously brought to life with high-end, designer renovations crafted to stop you in your tracks.
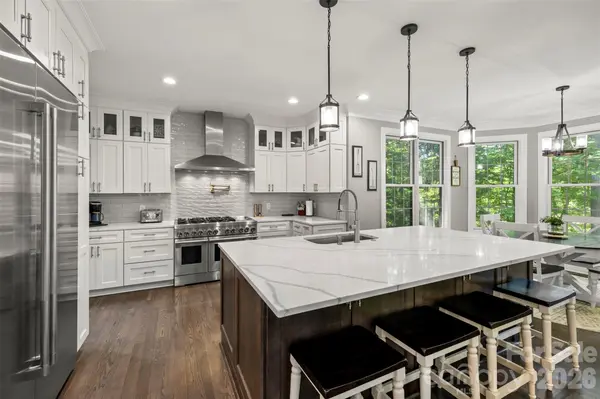
The crown jewel of the home is the fully remodeled, ultra-luxury chef's kitchen. This breathtaking space features a massive central island, beautiful new cabinetry, elegant designer lighting, and a state-of-the-art suite of professional-grade JennAir luxury appliances including a built-in custom gas range and built-in refrigerator.
The luxury transformation continues into the main-level owner's retreat, which offers an expansive bedroom layout and a lavishly updated spa-like bathroom featuring high-end tile, modern vanities, and premium plumbing fixtures. The entire home boasts fresh designer interior paint, updated flooring footprints, and completely modernized secondary bathrooms.
The ultimate flex space is found in the massive, fully finished walk-out lower level, which serves as a true secondary luxury residence. Complete with a second kitchen/wet bar, dining area, large living room, private bedroom, and dedicated entrance, this space offers unmatched multi-generational living utility, a separate guest house feel, or an incredible home entertainment hub.
Tucked away on a beautifully manicured, private half-acre lot, you have the ultimate Lake Norman lifestyle asset right outside your door with your own private path leading directly to a private shoreline paddlesport launch site located right on your property line. Drop your kayaks and paddleboards straight into the water from your own land! The neighborhood also features an incredible public boat ramp, alongside an exclusive, locked boat storage facility for residents available for only $125 per year and located just a half-mile from the neighborhood entrance.
Complete with a spacious 3-car side-load garage, this home delivers pristine, modern custom luxury without the wait of building new. Seller is a licensed North Carolina real estate agent, not the listing agent. Chairlift does not convey.
Location
State NC
County Lincoln
Zoning PD-R CU
Body of Water Lake Norman
Rooms
Basement Exterior Entry, Finished, Full, Interior Entry, Walk-Out Access, Walk-Up Access
Guest Accommodations Interior Connected,Separate Entrance,Separate Kitchen Facilities,Separate Living Quarters,Separate Utilities
Primary Bedroom Level Main
Main Level Bedrooms 1
Main Level, 18' 4" X 20' 1" Primary Bedroom
Main Level, 18' 7" X 17' 10" Living Room
Main Level, 7' 0" X 3' 0" Bathroom-Half
Main Level, 13' 1" X 11' 0" Bathroom-Full
Main Level, 16' 6" X 16' 3" Kitchen
Main Level, 11' 8" X 11' 9" Breakfast
Main Level, 11' 6" X 12' 4" Sitting
Upper Level, 11' 8" X 15' 2" Bedroom(s)
Upper Level, 12' 6" X 11' 5" Bedroom(s)
Upper Level, 12' 2" X 12' 11" Bedroom(s)
Upper Level, 11' 11" X 27' 6" Family Room
Basement Level, 15' 2" X 24' 4" Bedroom(s)
Basement Level, 11' 5" X 18' 11" Laundry
Basement Level, 12' 2" X 12' 6" Utility Room
Basement Level, 37' 0" X 20' 8" Recreation Room
Basement Level, 15' 4" X 11' 0" 2nd Kitchen
Interior
Heating Floor Furnace, Natural Gas
Cooling Central Air
Flooring Carpet, Tile, Wood
Fireplaces Type Family Room
Fireplace true
Appliance Gas Range, Microwave, Refrigerator with Ice Maker
Laundry In Basement, In Kitchen
Exterior
Exterior Feature Other - See Remarks
Garage Spaces 3.0
Waterfront Description Paddlesport Launch Site
View Water
Street Surface Concrete,Paved
Porch Deck, Front Porch, Patio
Garage true
Building
Lot Description Waterfront
Dwelling Type Site Built
Foundation Basement
Sewer Private Sewer
Water City
Architectural Style Traditional, Transitional
Level or Stories Two
Structure Type Fiber Cement
New Construction false
Schools
Elementary Schools Unspecified
Middle Schools Unspecified
High Schools Unspecified
Others
HOA Name Lake Norman Realty
Senior Community false
Acceptable Financing Cash, Conventional
Listing Terms Cash, Conventional
Special Listing Condition None
GET MORE INFORMATION