
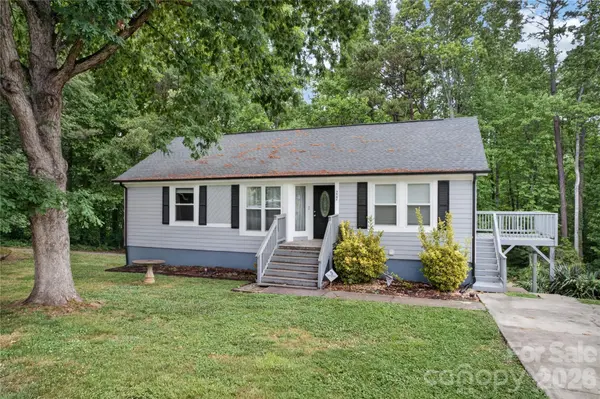

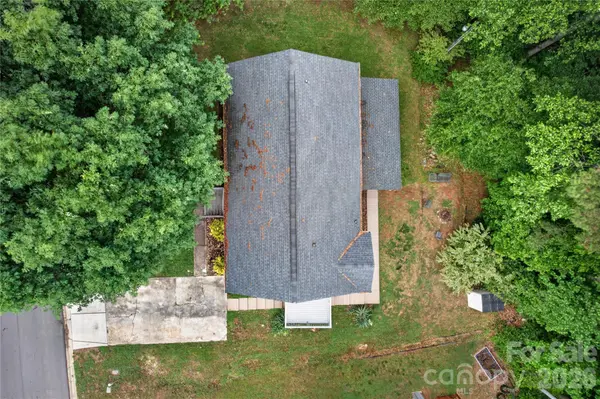
202 King David LN Gastonia, NC 28056

UPDATED:
Key Details
Property Type Single Family Home
Sub Type Single Family Residence
Listing Status Active
Purchase Type For Sale
Square Footage 2,430 sqft
Price per Sqft $139
Subdivision Kings Grant
MLS Listing ID 4379701
Bedrooms 4
Full Baths 3
Abv Grd Liv Area 1,255
Year Built 1989
Lot Size 10,454 Sqft
Acres 0.24
Property Sub-Type Single Family Residence
Property Description
The main floor features a spacious primary suite complete with a private en-suite bathroom, and a walk-in closet. You'll also find a full bathroom between two additional bedrooms on the main level along with an open concept living room that creates a welcoming atmosphere and makes entertaining a breeze. The kitchen features a breakfast area, and you can walk out onto a raised outdoor deck to relax and enjoy your morning coffee.The finished basement offers even more living space and includes the fourth bedroom complete with its own walk-in closet and private en-suite bathroom. Whether you're looking for a private guest retreat, additional family space or a place to entertain this lower level has so much to offer. It also features a bar area making it the perfect spot for hosting friends and family or enjoying a relaxing evening at home.
From the lower level, you can step outside and enjoy the covered deck and shed/outbuilding attached to the house built in 2024 offering a great space to relax. The backyard also feature steps leading up to the front of the house for convenient access.
With four spacious bedrooms, three full bathrooms, an open living area and an expansive finished basement, this home offers the space, comfort and versatility you've been looking for.
Location
State NC
County Gaston
Zoning R1
Rooms
Basement Finished
Primary Bedroom Level Main
Main Level Bedrooms 3
Main Level Primary Bedroom
Main Level Bedroom(s)
Main Level Dining Area
Main Level Kitchen
Main Level Breakfast
Basement Level Bedroom(s)
Basement Level Bar/Entertainment
Basement Level Bathroom-Full
Interior
Interior Features Open Floorplan, Split Bedroom, Walk-In Closet(s)
Heating Ductless, Heat Pump
Cooling Ceiling Fan(s), Heat Pump
Flooring Laminate, Tile
Fireplace false
Appliance Dishwasher, Disposal, Electric Oven, Electric Range, Electric Water Heater, Water Softener
Laundry Electric Dryer Hookup, Laundry Closet
Exterior
Exterior Feature Fire Pit
Street Surface Concrete,Paved
Garage false
Building
Lot Description Wooded
Dwelling Type Site Built
Foundation Basement
Sewer Public Sewer
Water Community Well
Level or Stories One
Structure Type Hardboard Siding
New Construction false
Schools
Elementary Schools Unspecified
Middle Schools Cramerton
High Schools Stuart W Cramer
Others
Senior Community false
Acceptable Financing Cash, Conventional, FHA, VA Loan
Listing Terms Cash, Conventional, FHA, VA Loan
Special Listing Condition None
GET MORE INFORMATION